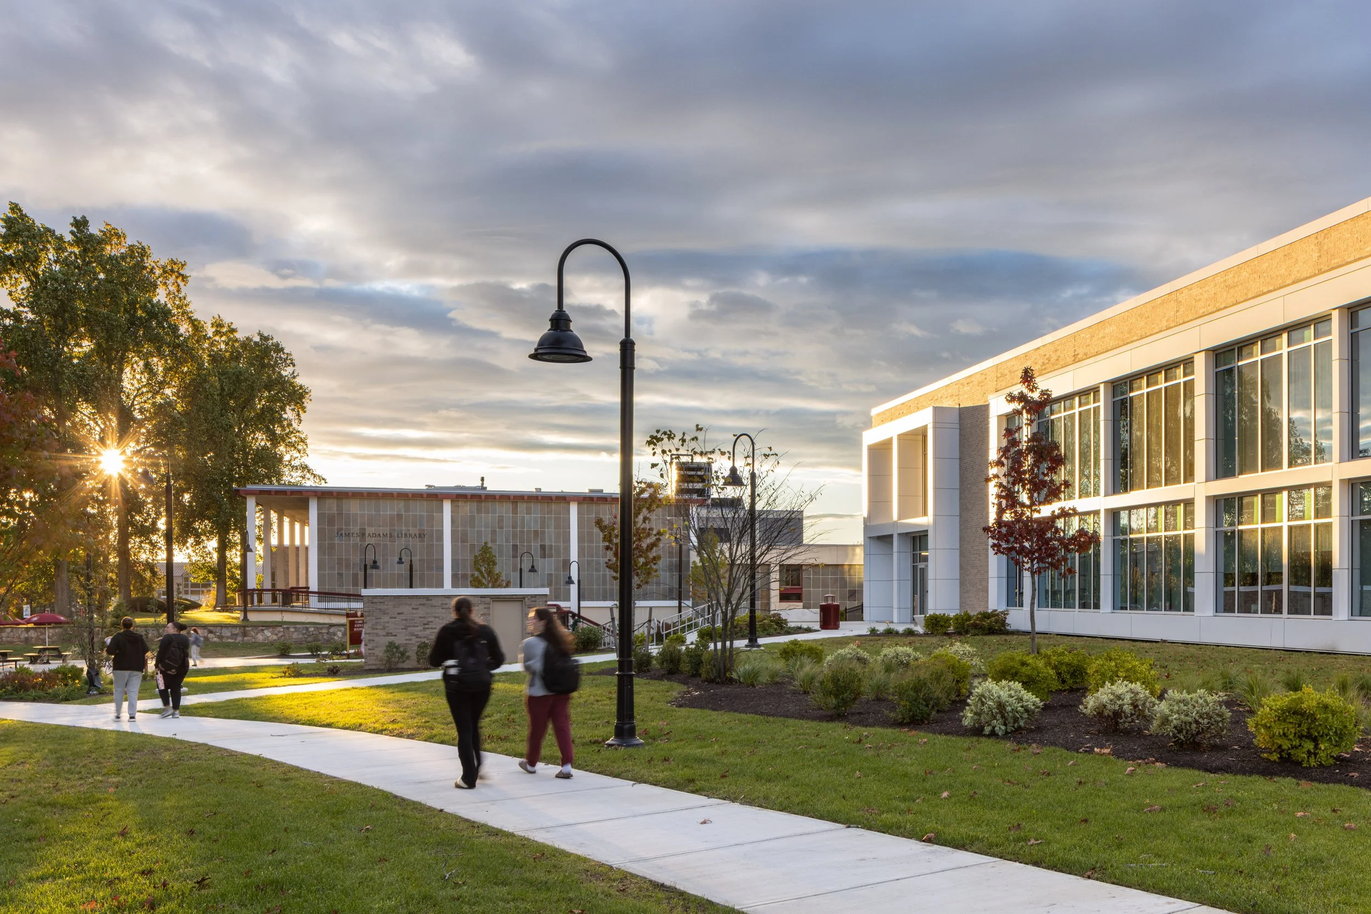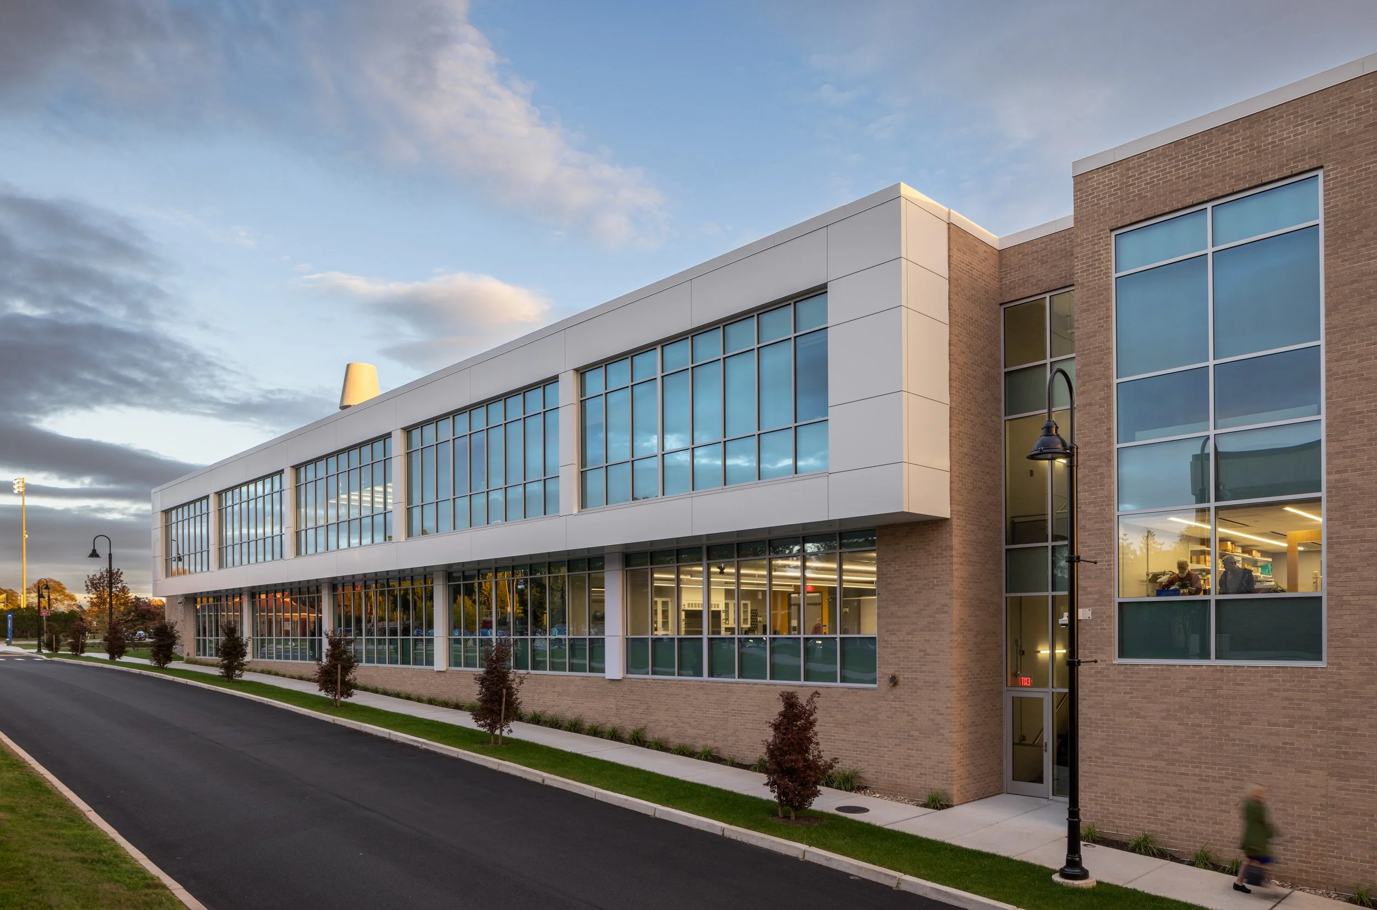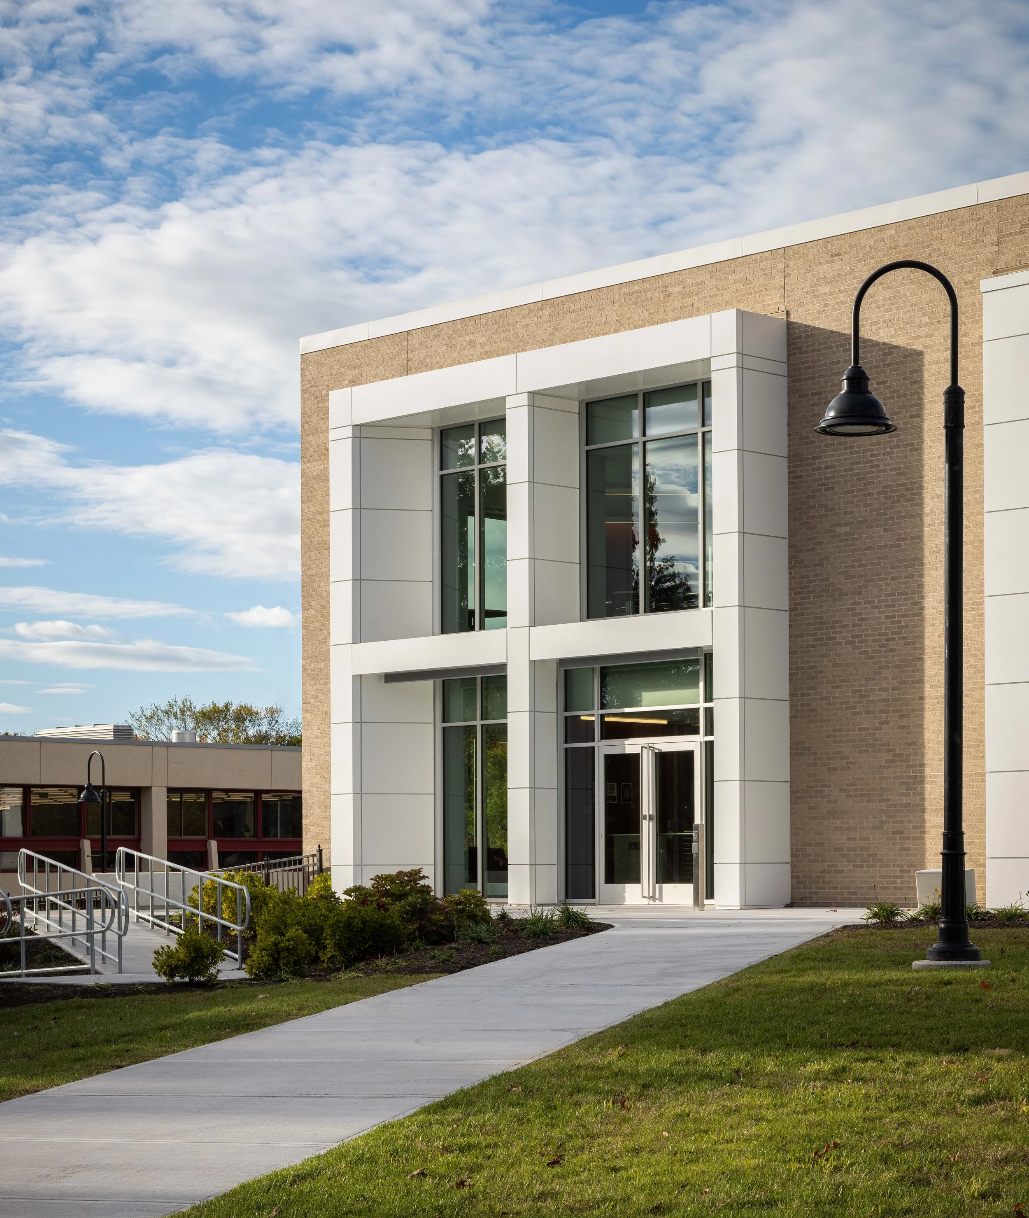
The Clarke Science Renovation & Addition transformed Rhode Island College’s 1963 science building into a modern, collaborative environment for teaching and research. The project updates an aging facility into a space that better supports students and faculty, creating new opportunities for learning and discovery for years to come.
Brewster Thornton Group Architects, in association with Cannon Design, completed a full renovation of the existing building along with a two-story addition. The project delivers 41,600 square feet of academic and laboratory space across three levels. It serves programs including Chemistry, Biology, Biochemistry, Physics, Earth Sciences, and Neuroscience, and was shaped through close collaboration with faculty and campus stakeholders.
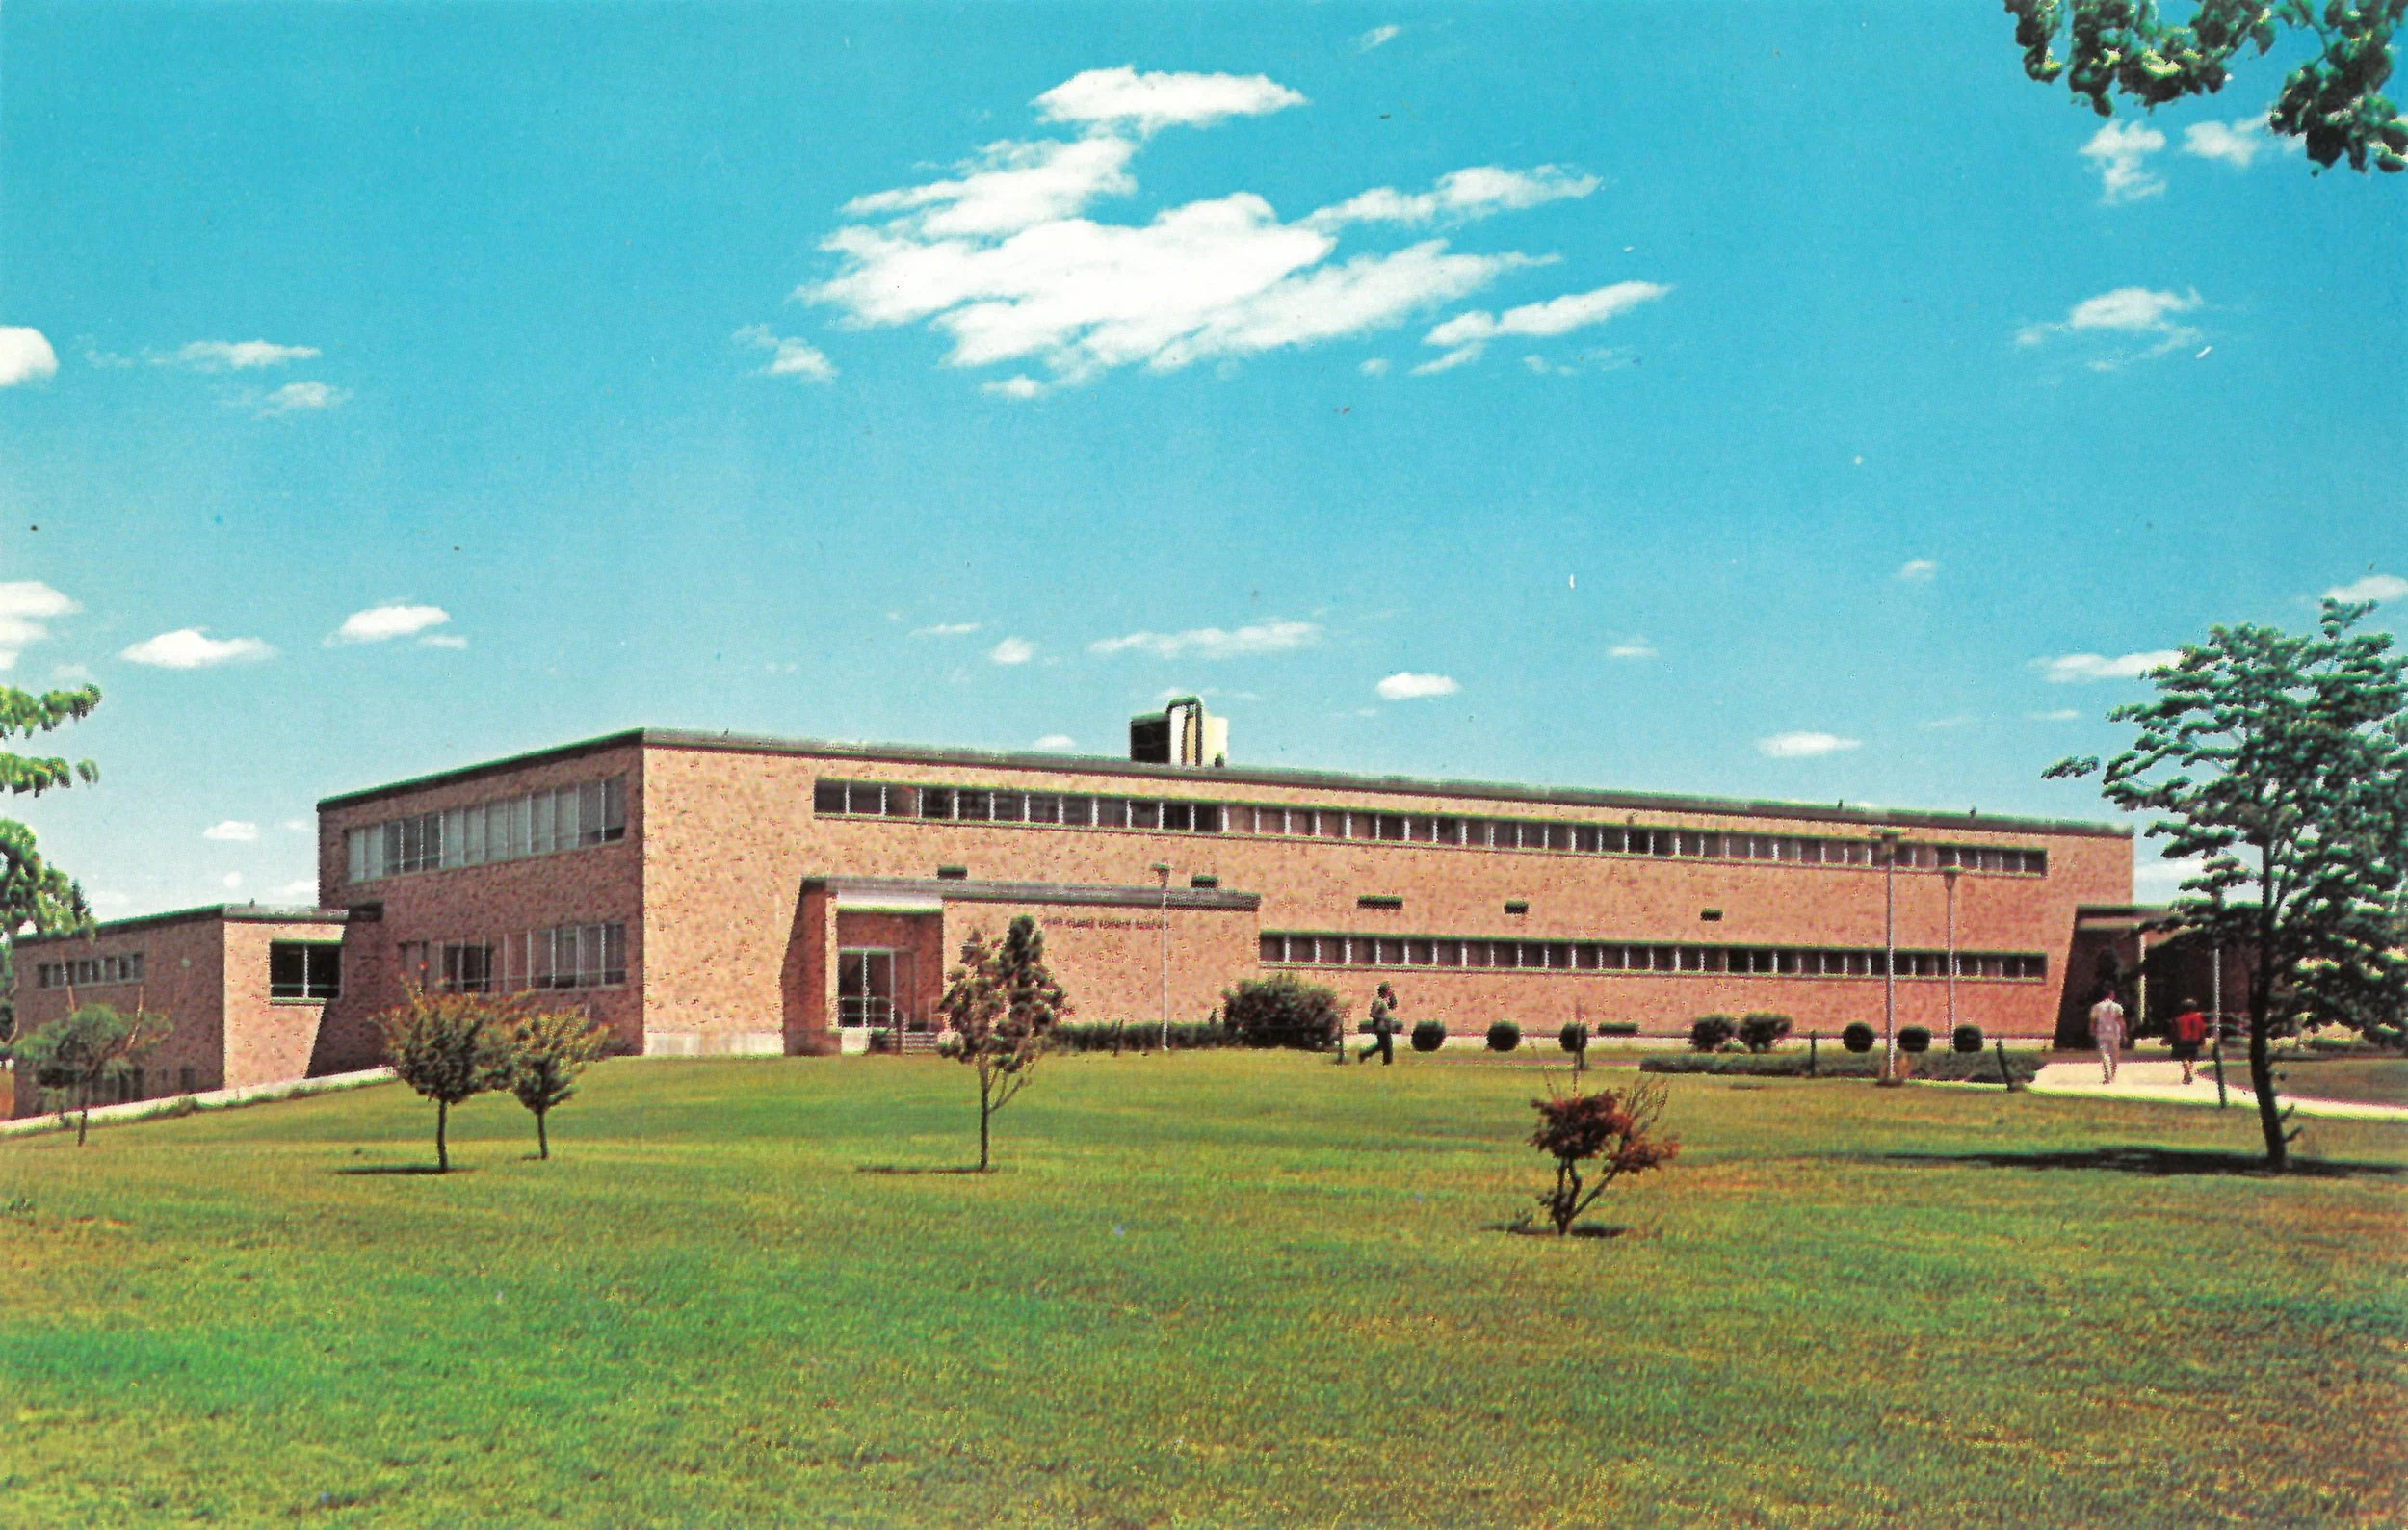
John Clarke Science Building © Bob Wyer, 1966
The original building had several limitations. Its C-shaped layout enclosed a severely sloped service and parking area, lab spaces were small, and structural constraints made expansion difficult. Natural light was limited, with high windows that did not provide views outside, and long corridors felt dark and disconnected. The design team strategically utilized the open side of the “C,” placing new lab spaces at the center and introducing large glass openings to bring daylight deeper into the building and improve visibility between spaces.
The reorganization creates three distinct zones connected by a central circulation spine. The south wing houses faculty offices with natural light and views of the campus quad. The central area contains open research labs that encourage collaboration and interaction across disciplines. The new north addition includes modern teaching labs designed to meet current standards, with higher ceilings to support updated ventilation and infrastructure systems.
These changes unify what was once a fragmented building, creating a more connected and cohesive science community. The addition completes the original building form, improves internal circulation, and introduces shared gathering spaces that bring departments together.
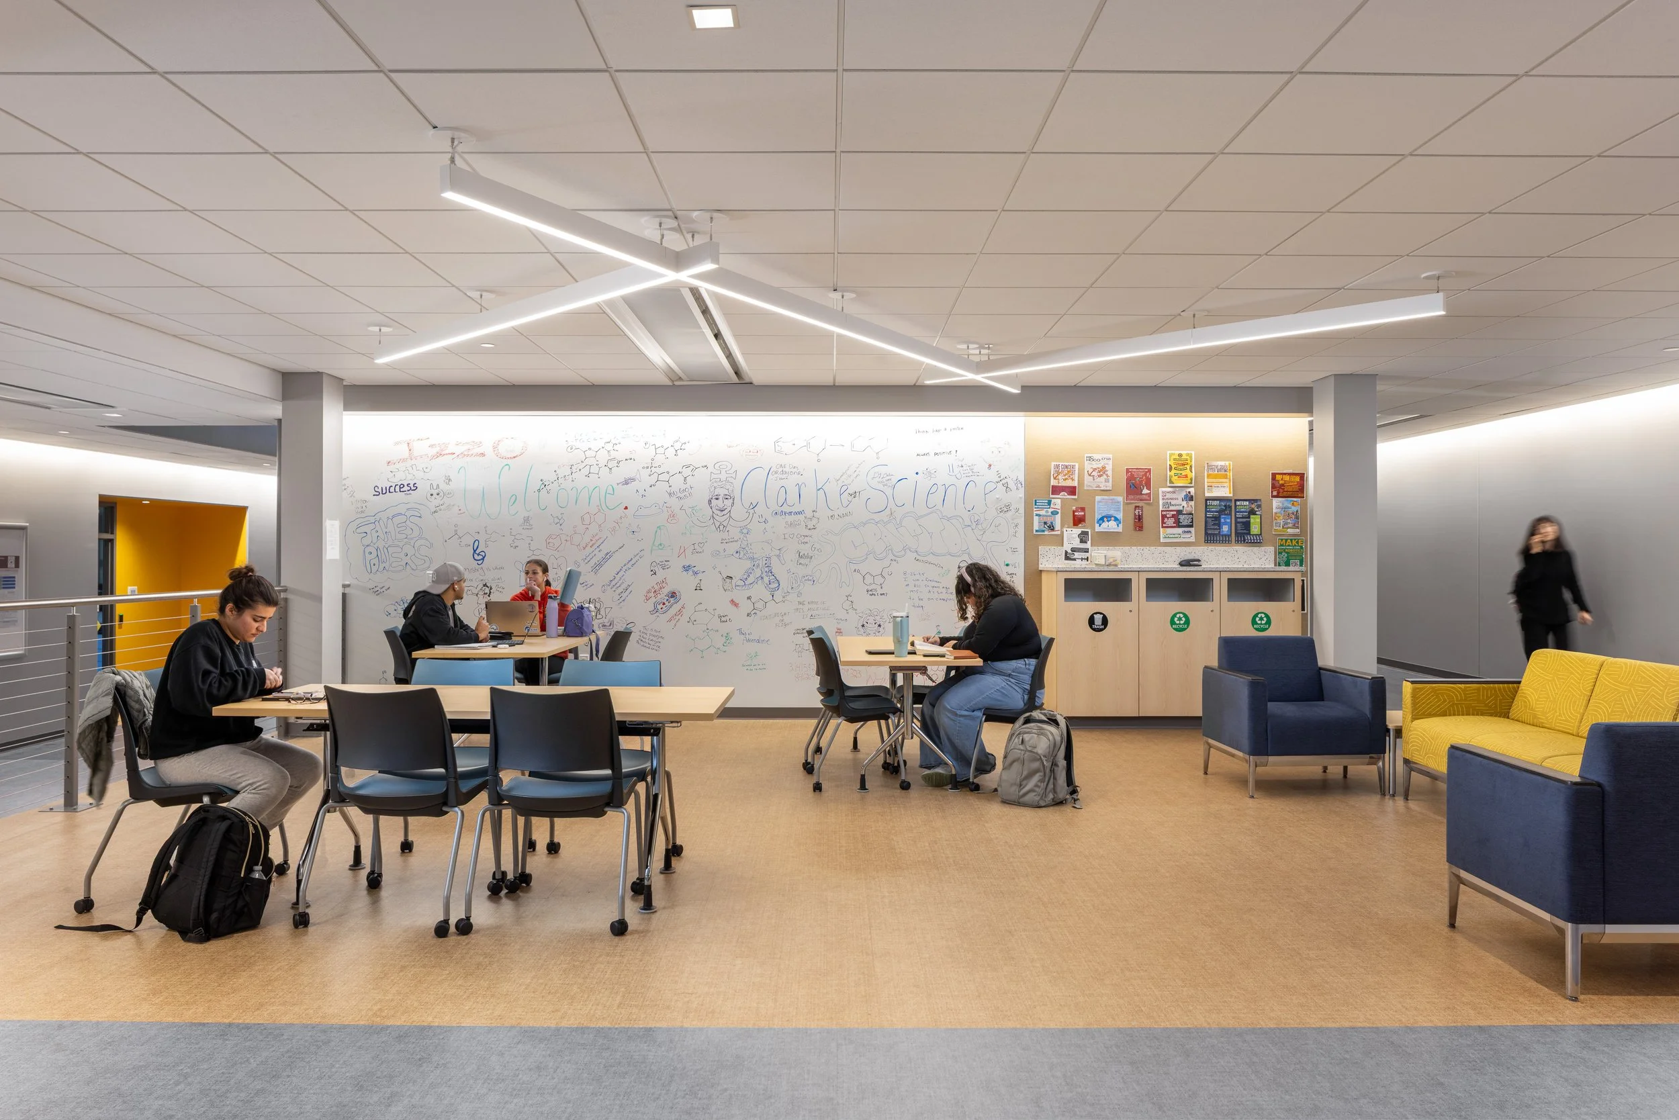
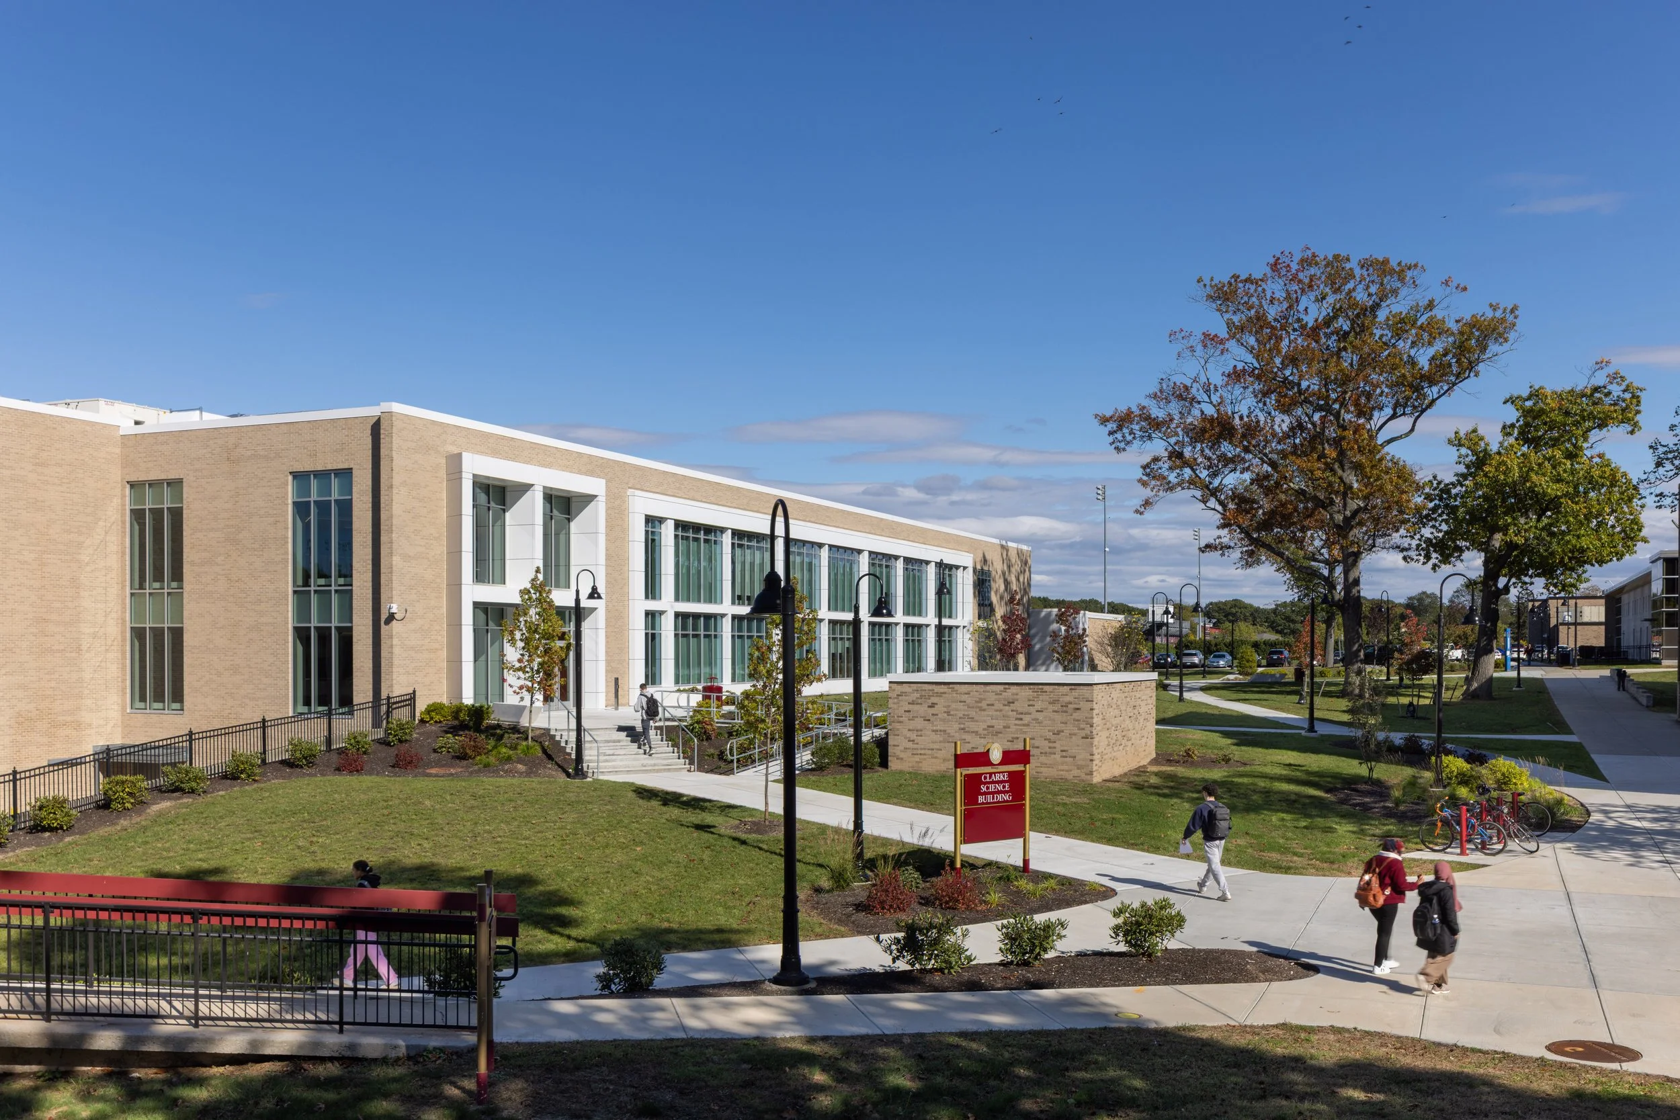
The project also strengthens the building’s presence on campus. Filling in the open side of the structure creates a stronger edge along Library Road and allows for a new west-facing entrance connected to the main quad. A glass entry at this corner provides a clear front door for the sciences, with visible student spaces that connect the interior to the surrounding campus.
Flexibility was a key goal of the design. Research labs are organized so they can adapt as academic needs change, while teaching labs were tailored to specific programs through detailed input from faculty. This ensures the building can evolve over time without major disruption.
One technical challenge was ceiling height. The original building’s 12-foot height was too low for modern lab systems, which require about 14 feet. To solve this, the new addition’s floor was lowered slightly, creating the needed height for teaching labs while still aligning with existing levels. This adjustment is not noticeable to users but required careful coordination across design disciplines.
Sustainability was also a major focus. The project is designed to achieve LEED Gold certification through energy-efficient systems, rooftop solar infrastructure, water-saving fixtures, green roofs, and extensive reuse of the existing structure. Reusing the building significantly reduced the project’s environmental impact compared to new construction.
The Clarke Science Center represents a meaningful investment in public higher education in Rhode Island. It provides a welcoming and effective learning environment for a diverse student population, including many first-generation college students. The project improves the visibility of science on campus and supports a more collaborative, modern approach to education and research.